
<-- style PDP --> 1109-100 Millside Drive, Milton - Condo Apt for sale for $429,000
  • sold

1109-100 Millside Drive

Milton, Ontario, L9T 5E2 - Old Milton

$429,000$000000

  • Neighbourhood

    Old Milton

  • Major Intersection

    Martin and Millside

  • Listed Since: 331 day(s)

  • Last update: 230 day(s) ago

Overview

  • Property Type

    Condo Apt, 1 Storey/Apt

  • Bedrooms

    2

  • Bathrooms

    2

  • Square Feet

    1200-1399

  • Exposure

    South East

  • Total Parking

    2 Underground Garage

  • Maintenance

    $1,138

  • Taxes

    $2,775.00 (2025)

  • Balcony

    None

Property Description

Property description for 1109-100 Millside Drive, Milton

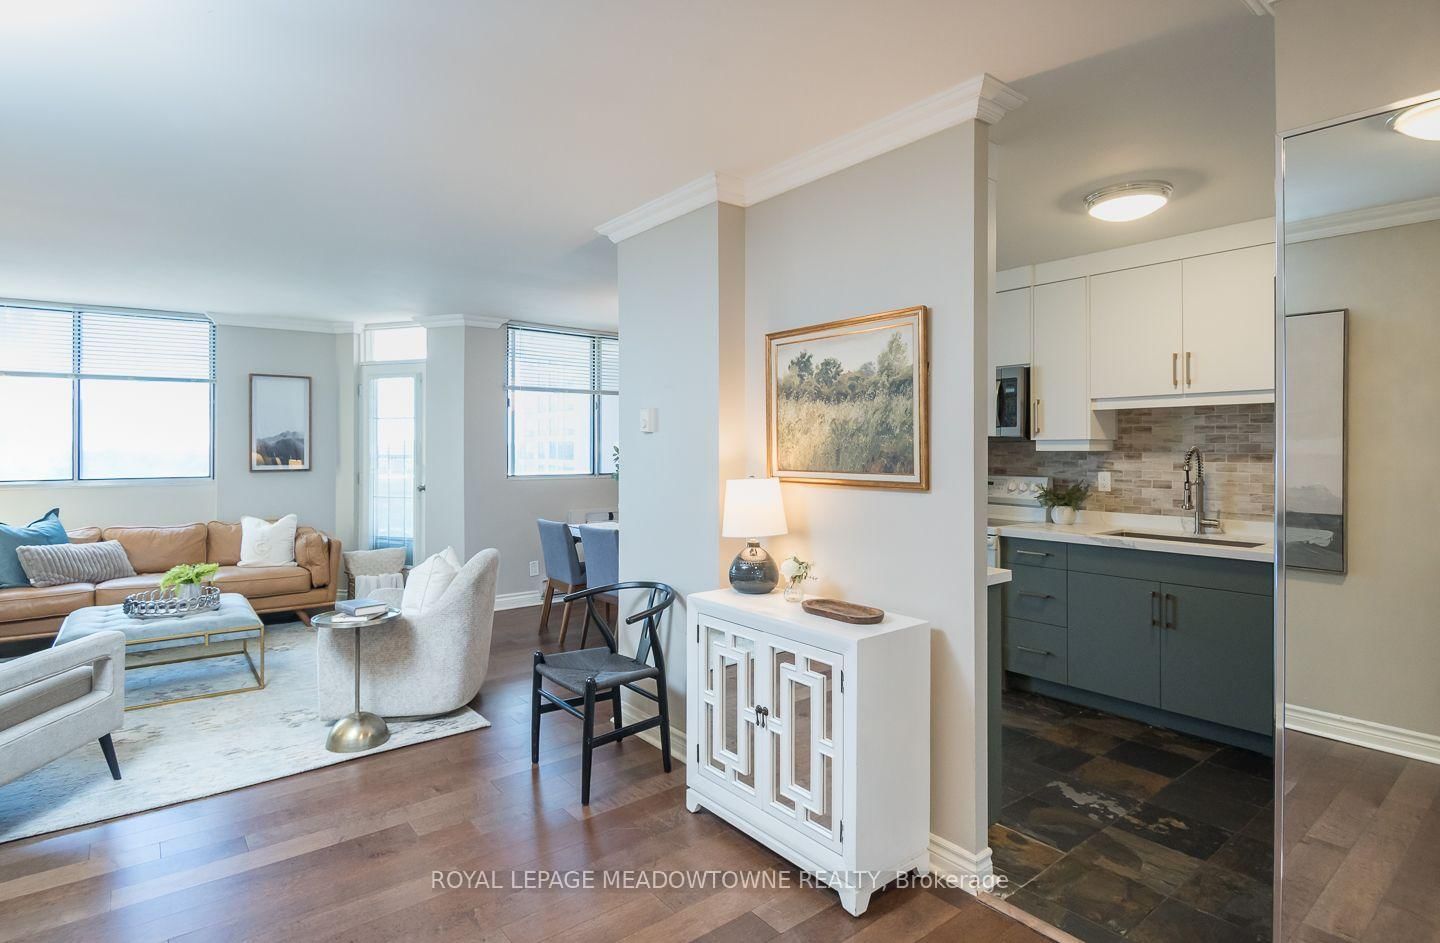
Welcome to 1109-100 Millside Drive in the sought-after "Village Parc on the Pond", a building that embodies the old Milton sense of community. This bright unit with oversized windows and southeast exposure offers panoramic views from the 11th floor. Add equity with a complete renovation, and it will be perfect for you. This unit features 2-bed, 2-bath (5-piece ensuite & 3-piece main), ensuite laundry and 1225 sq ft of living space -- just waiting for you to make it your own. 2 owned underground parking spots (P150 exclusive use and Unit 8 owned) as well as 2 owned storage lockers (unit 153 and 53) allow for ease of downsizing and day-to-day living. Enjoy the unrivalled amenities offered, such as an inviting renovated lobby, seasonal outdoor gardens for residents to gather, indoor pool, hot tub, sauna, full gym, guest suite, and party room -- this building has it all. Feel free to bring your feline friend; however, this building is now canine-free for new owners. The unit is being sold as is.

Listed by RE/MAX REAL ESTATE CENTRE INC.

  • MLS #

    W12544074

  • Sq. Ft

    1200-1399

  • Sq. Ft. Source

    MLS

  • Year Built

    31-50

  • Basement

    None

  • View

    Panoramic, Skyline, Trees/Woods

  • Garage

    Underground, 2 spaces

  • Parking Type

    Owned

  • Locker

    Owned

  • Pets Permitted

    N

  • Exterior

    Stucco/Plaster

  • Fireplace

    N

  • Security

    n/a

  • Elevator

    n/a

  • Laundry Level

    Main

  • Building Amenities

    Bike Storage,Car Wash,Elevator,Exercise Room,Games Room,Guest Suites

  • Maintenance Fee Includes

    Cable, Heat, Hydro, Parking, Water

  • Property Management

    CIE Management

  • Heat

    Forced Air

  • A/C

    Central Air

  • Water

    n/a

  • Water Supply

    n/a

  • Central Vac

    N

  • Cert Level

    n/a

  • Energy Cert

    n/a

  • Living

    5.82 x 3.84 ft Main level

  • Dining

    3.63 x 3.05 ft Main level

  • Kitchen

    5.54 x 2.44 ft Main level

  • Primary

    4.9 x 3.45 ft Main level

  • Br

    4.67 x 2.84 ft Main level

  • Other

    1.91 x 1.68 ft Main level

  • MLS #

    W12544074

  • Sq. Ft

    1200-1399

  • Sq. Ft. Source

    MLS

  • Year Built

    31-50

  • Basement

    None

  • View

    Panoramic, Skyline, Trees/Woods

  • Garage

    Underground, 2 spaces

  • Parking Type

    Owned

  • Locker

    Owned

  • Pets Permitted

    N

  • Exterior

    Stucco/Plaster

  • Fireplace

    N

  • Security

    n/a

  • Elevator

    n/a

  • Laundry Level

    Main

  • Building Amenities

    Bike Storage,Car Wash,Elevator,Exercise Room,Games Room,Guest Suites

  • Maintenance Fee Includes

    Cable, Heat, Hydro, Parking, Water

  • Property Management

    CIE Management

  • Heat

    Forced Air

  • A/C

    Central Air

  • Water

    n/a

  • Water Supply

    n/a

  • Central Vac

    N

  • Cert Level

    n/a

  • Energy Cert

    n/a

  • Living

    5.82 x 3.84 ft Main level

  • Dining

    3.63 x 3.05 ft Main level

  • Kitchen

    5.54 x 2.44 ft Main level

  • Primary

    4.9 x 3.45 ft Main level

  • Br

    4.67 x 2.84 ft Main level

  • Other

    1.91 x 1.68 ft Main level

Thinking of Selling?

Find Out Your Home’s Value in Today’s Market!

No Email or Signup is required to view your home estimate.

estimate your home value

Contact Manoj Kukreja

Sales Representative,
Century 21 People’s Choice Realty Inc.,
Brokerage
(647) 576 - 2100

Manoj profile avatar

Property History

Property history for 1109-100 Millside Drive, Milton

This property has been sold 1 time before. Create your free account to explore sold prices, detailed property history, and more insider data.

Sign In / Register

Estimated price

Date
Price
Change
2025-11-14
$489,480
---

Mortgage Calculator

This data is for informational purposes only.

Mortgage Payment per month

Principal Amount

Interest

Total Payable

Amortization

Amortization

Closing Cost Calculator

This data is for informational purposes only.

Closing Cost Total for this property

Total Cash flow for purchasing this property

Down Payment(%)*
Additional information

Provincial Land Transfer Tax

Ontario Land Transfer Tax Rebate

Toronto Land Transfer Tax

Toronto Land Transfer Tax Rebate

PST on CMHC Insurance Premium

Lawyer Fees

$2,825

Government Registration Fee's

$164

Title Insurance

Closing Cost Total

Total Cash flow for purchasing this property

Provincial Land Transfer Tax

Ontario Land Transfer Tax Rebate

Toronto Land Transfer Tax

Toronto Land Transfer Tax Rebate

PST on CMHC Insurance Premium

Lawyer Fees

$2,825

Government Registarion Fee's

$164

Title Insurance

Down Payment(%)*

* A down payment of less than 20% is permitted only for first-time home buyers purchasing their principal residence. The minimum down payment required is 5% for the portion of the purchase price up to $500,000, and 10% for the portion between $500,000 and $1,500,000. For properties priced over $1,500,000, a minimum down payment of 20% is required.

Thinking of Selling?

Find Out Your Home’s Value in Today’s Market!

No Email or Signup is required to view your home estimate.

estimate your home value

Contact Manoj Kukreja

Sales Representative, Century 21 People’s Choice Realty Inc., Brokerage
(647) 576 - 2100

Manoj profile avatar

Recent Sold Listings in Old Milton, Milton

Popular Cities